PITCH PERFECT LOFT CONVERSIONS
Complete Loft Conversions in Bromley
We provide a complete loft conversion service, from architectural drawings, planning and Building Regulations through to construction, bathrooms, decoration and final completion.
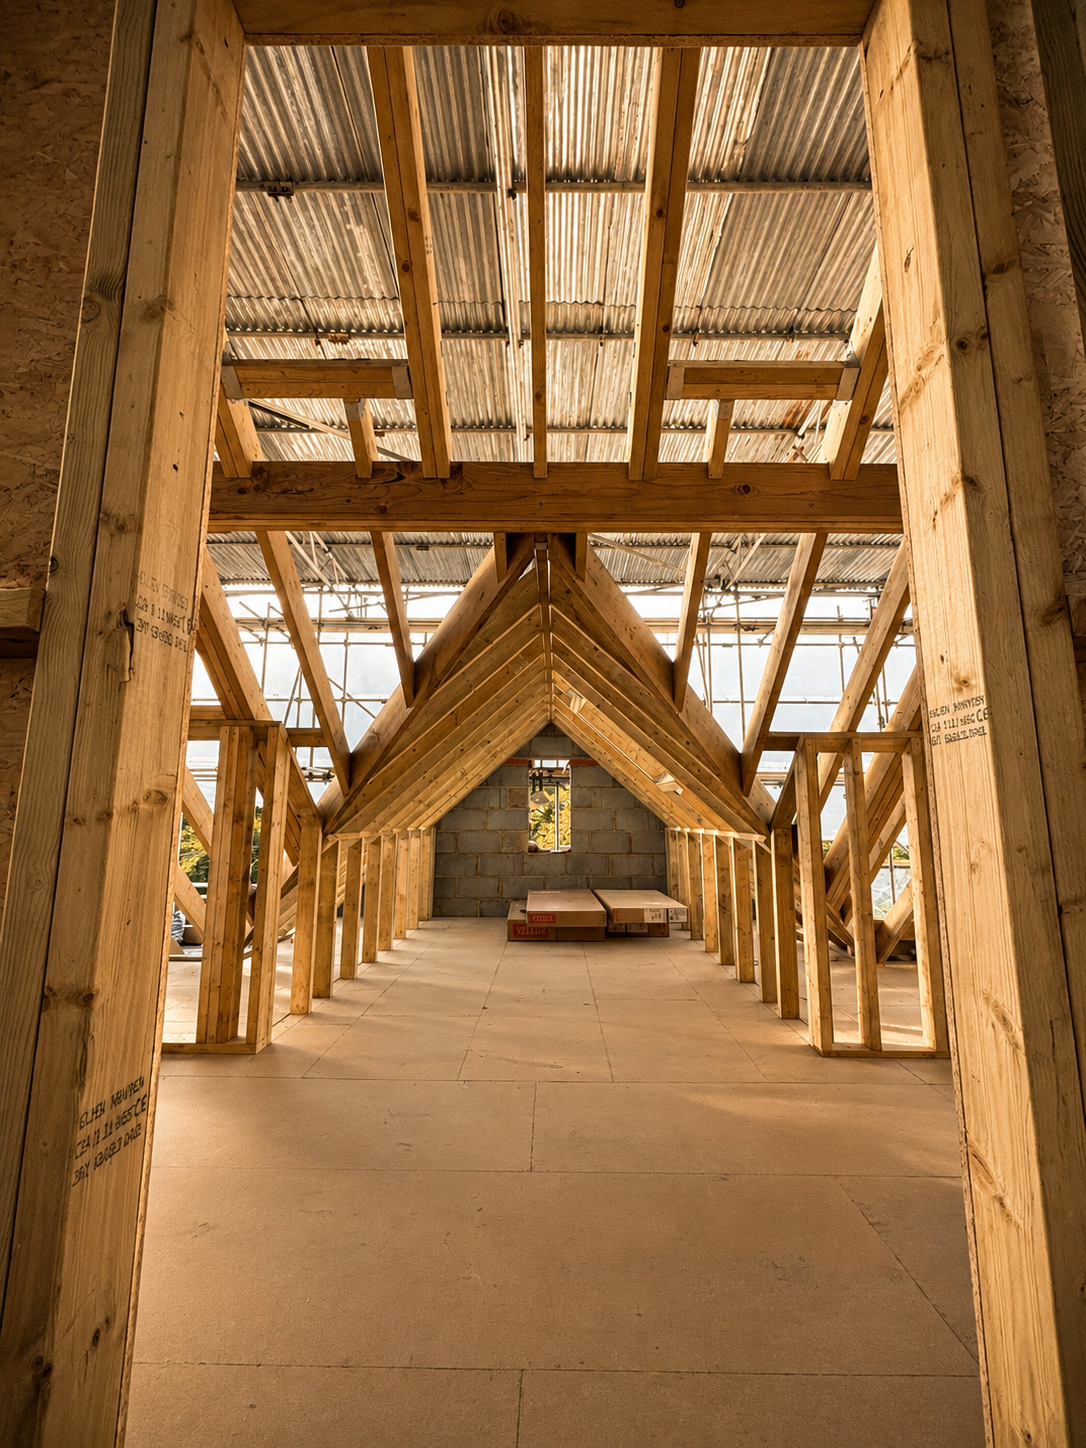
COMPLETE LOFT CONVERSION SERVICE
FROM INITIAL DRAWINGS TO A FINISHED NEW SPACE
We provide a complete loft conversion service for homeowners throughout the London Borough of Bromley. We can arrange architectural drawings, planning applications, structural engineering and Building Regulations before managing every stage of construction.
Our team carries out the steelwork, roof alterations, new staircase, bathrooms, plastering and decoration. Specialist subcontractors complete the plumbing and electrical work.
LOFT CONVERSION TYPES
our services
The right loft conversion depends on your roof shape, available headroom, property and the space you want to create. We assess these during the initial site visit and explain the suitable options clearly.
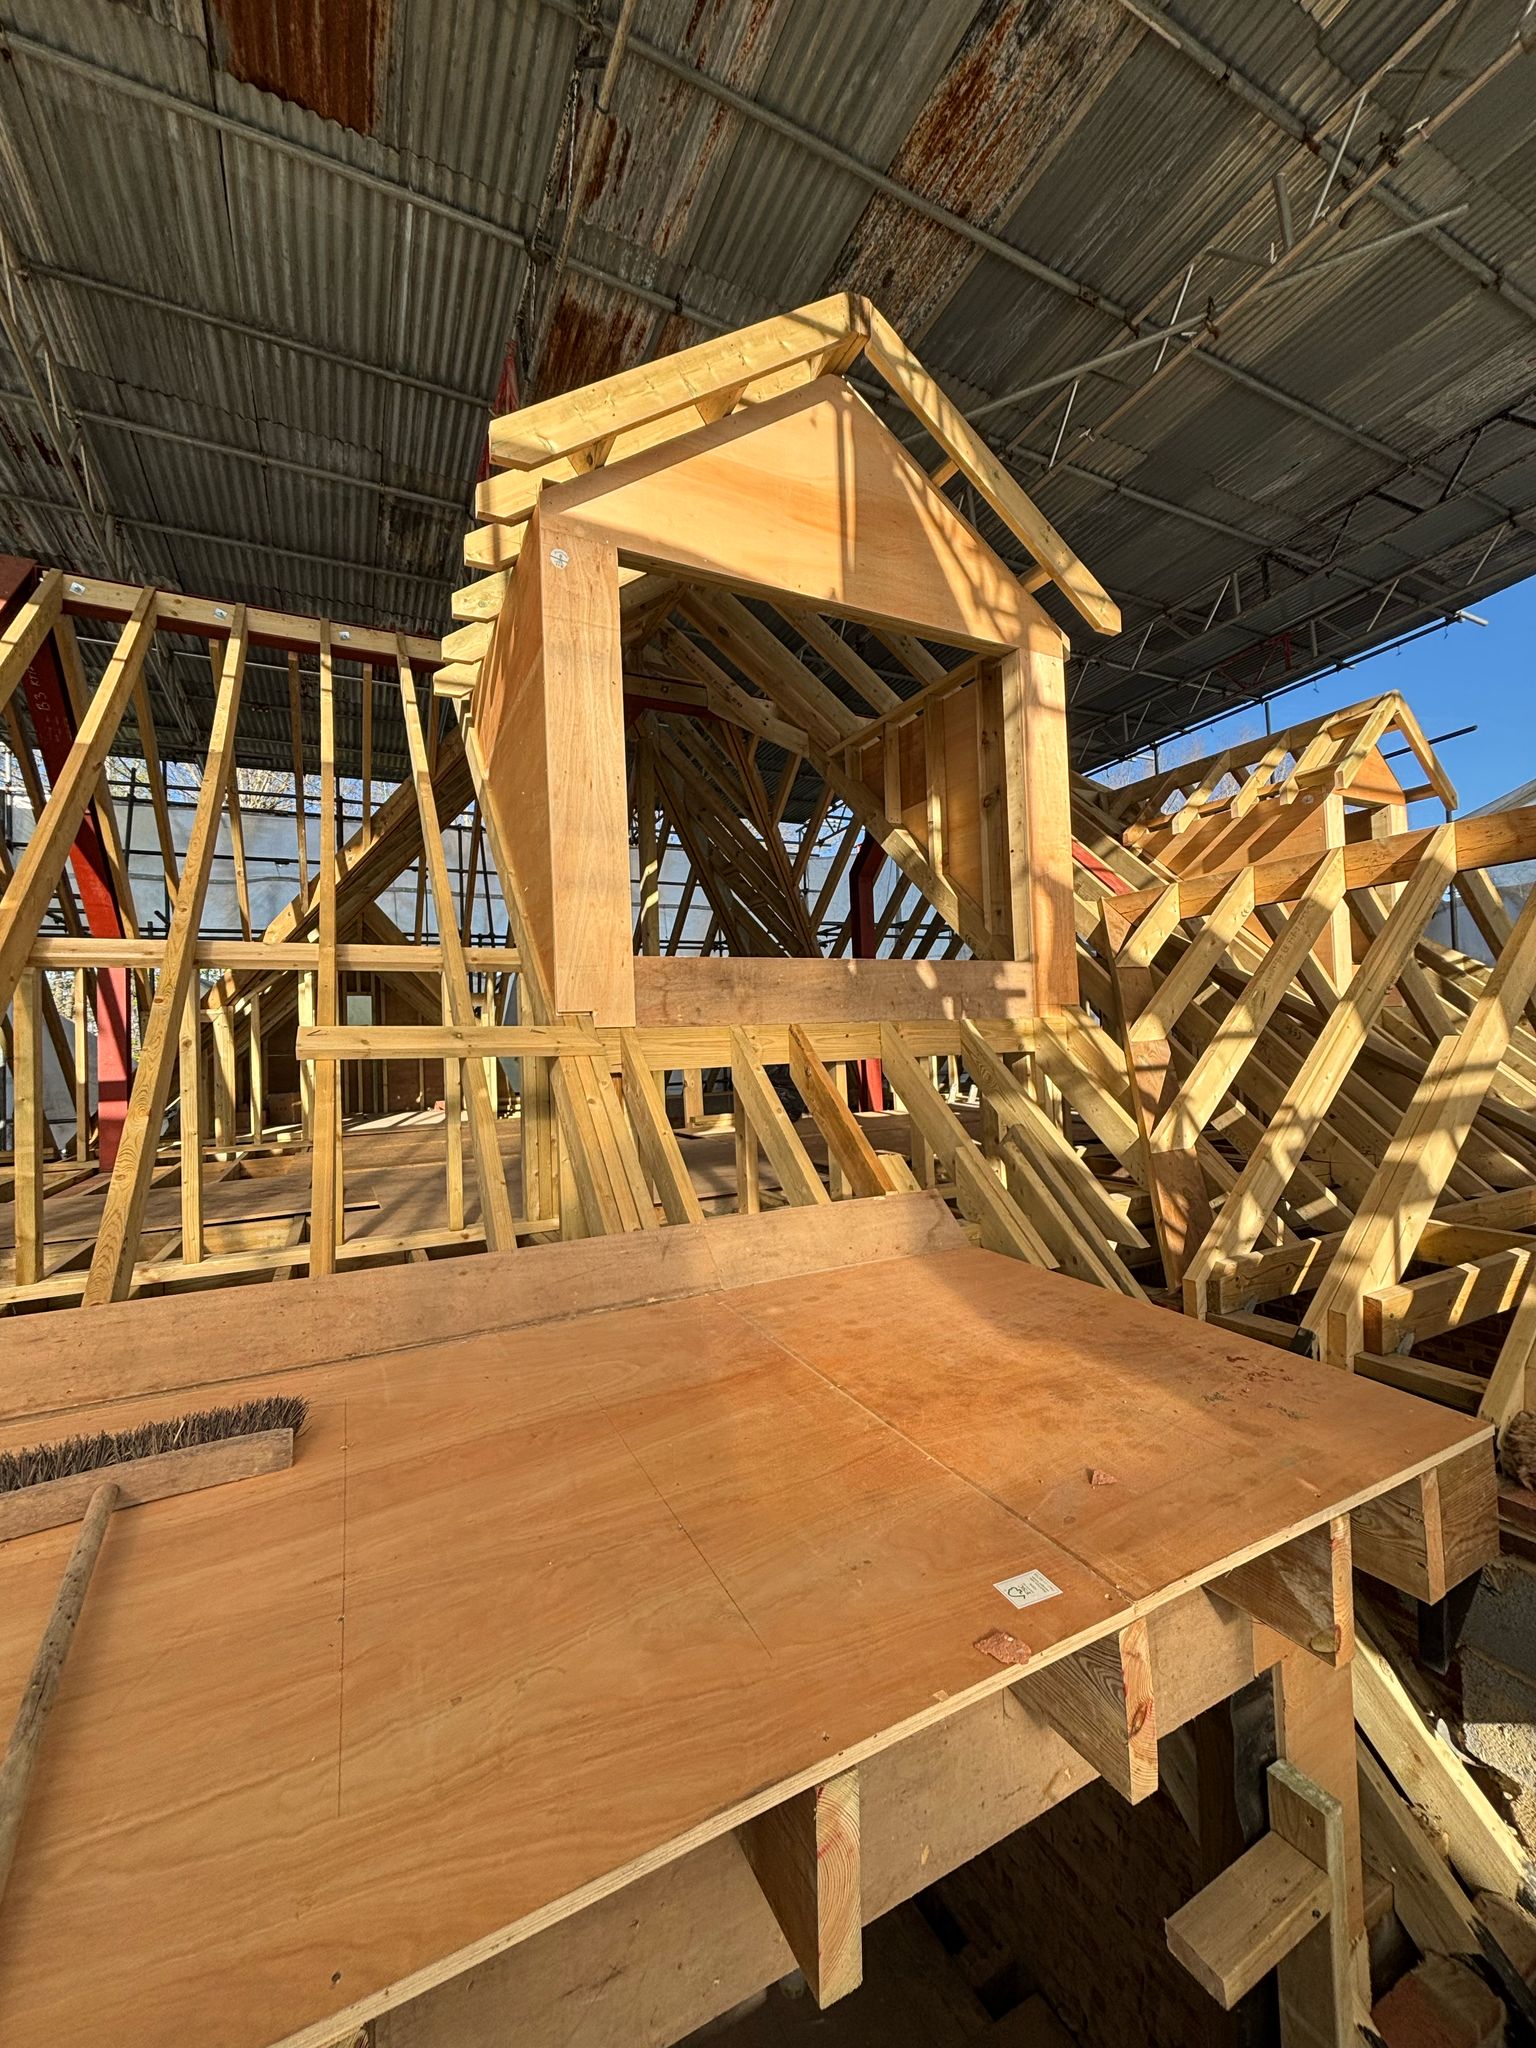
Rear Dormer
Built out from the rear roof slope to increase usable floor space and headroom, creating room for bedrooms, bathrooms or ensuites.
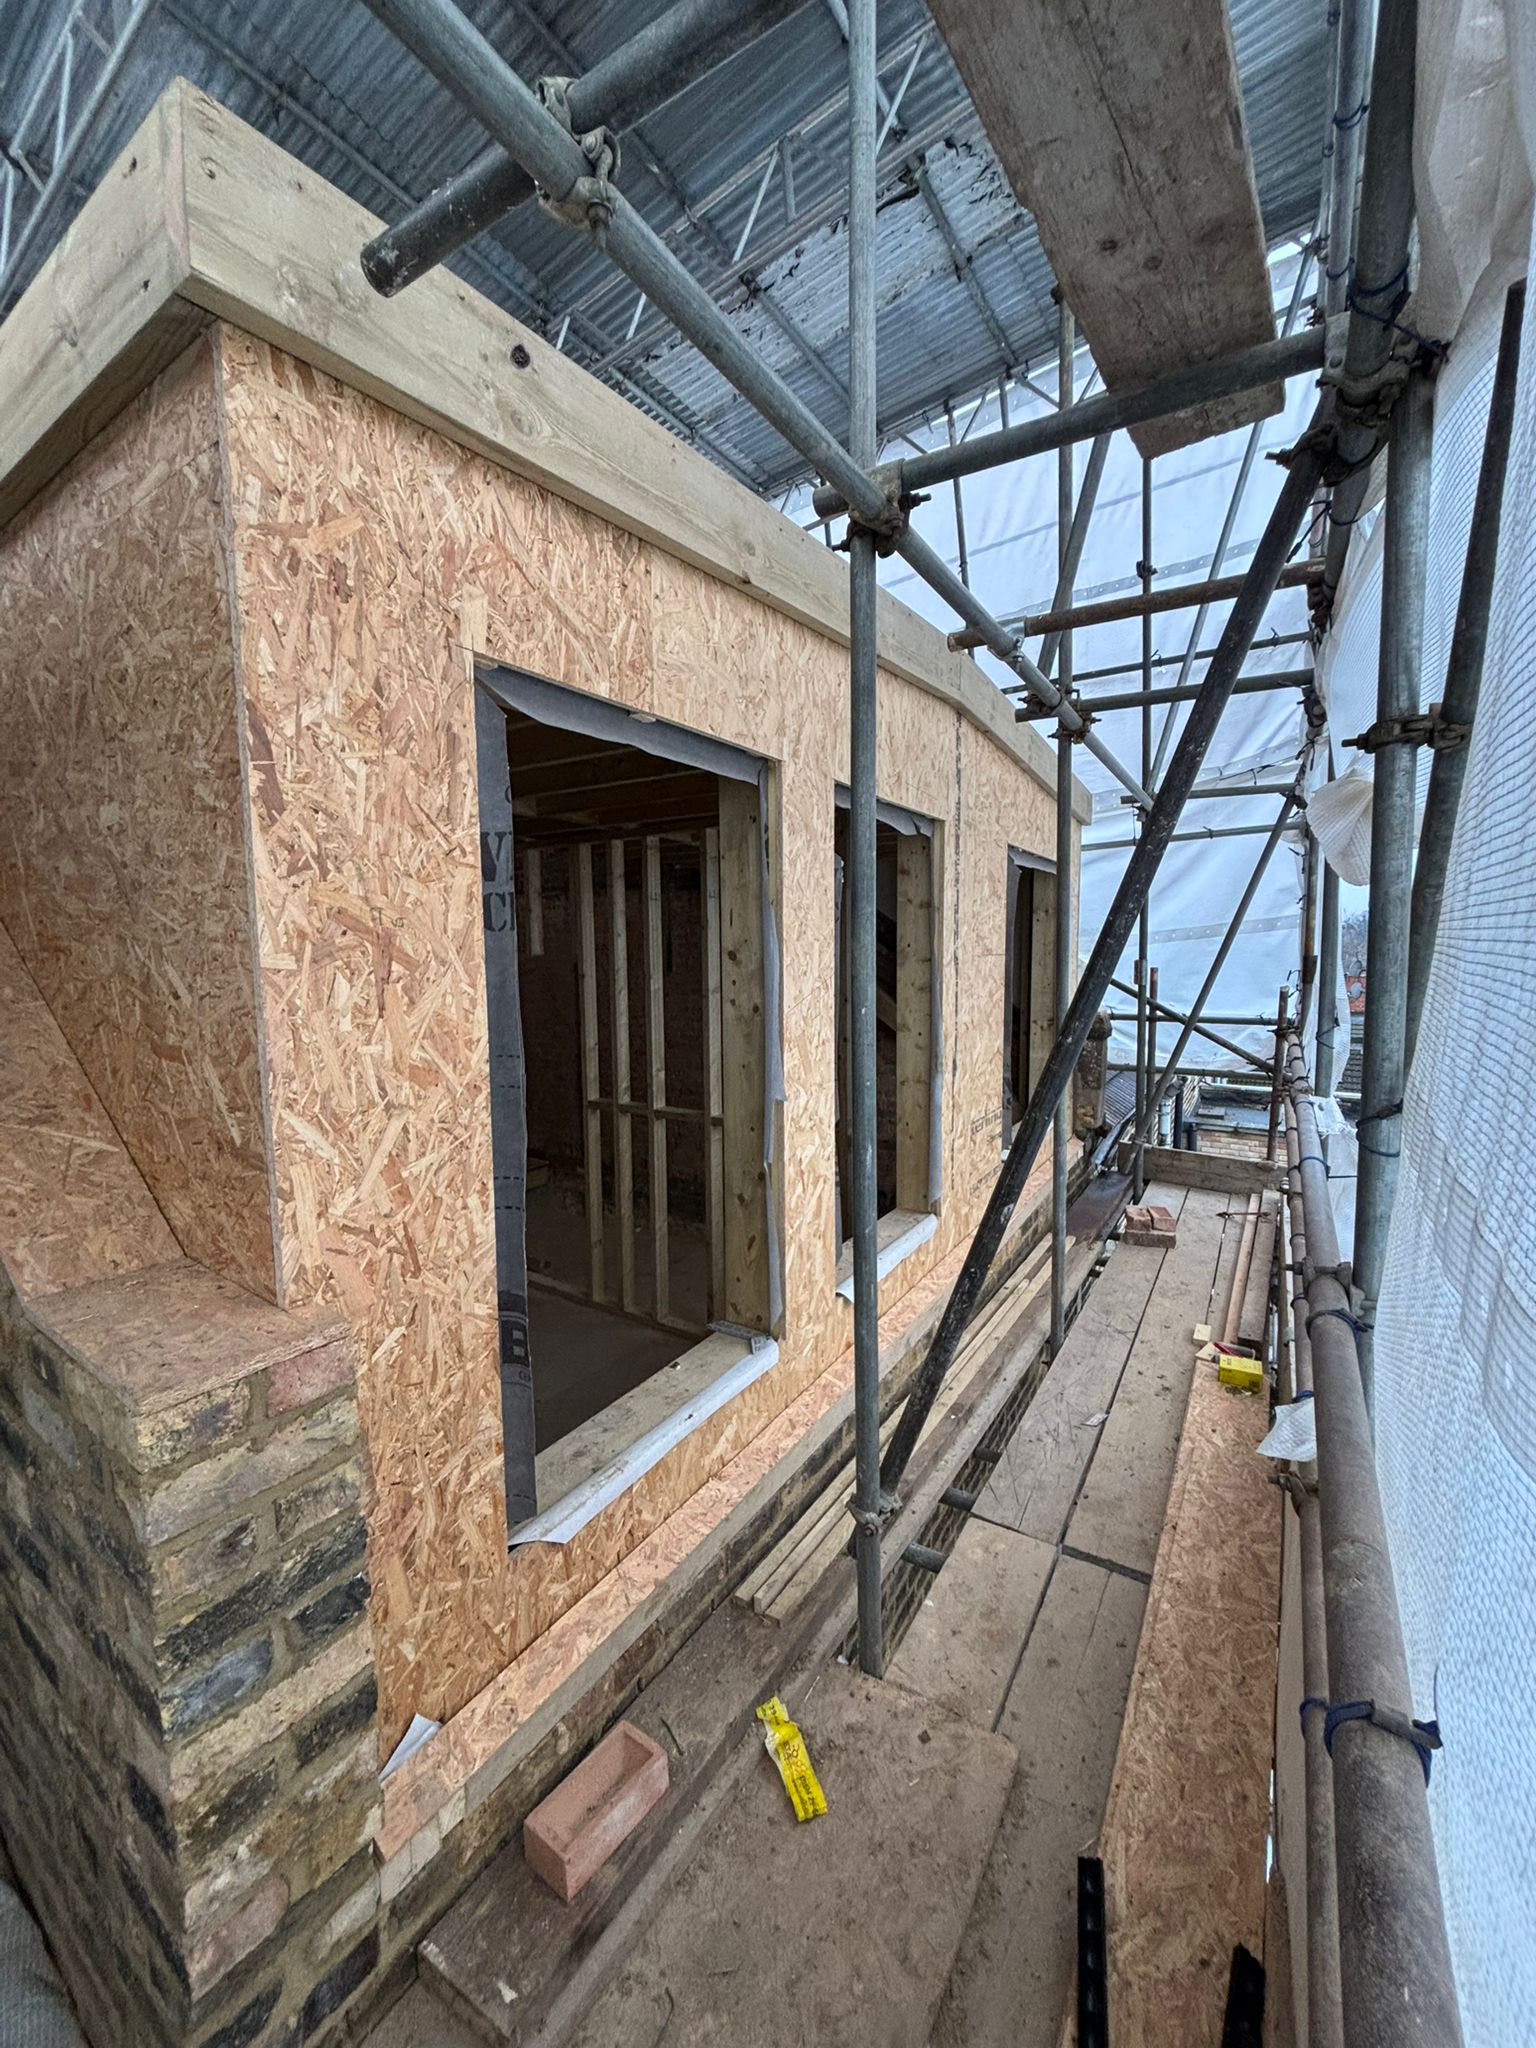
Hip-to-Gable
Extends a hipped roof to form a vertical gable wall, increasing the internal width and making better use of the roof space.
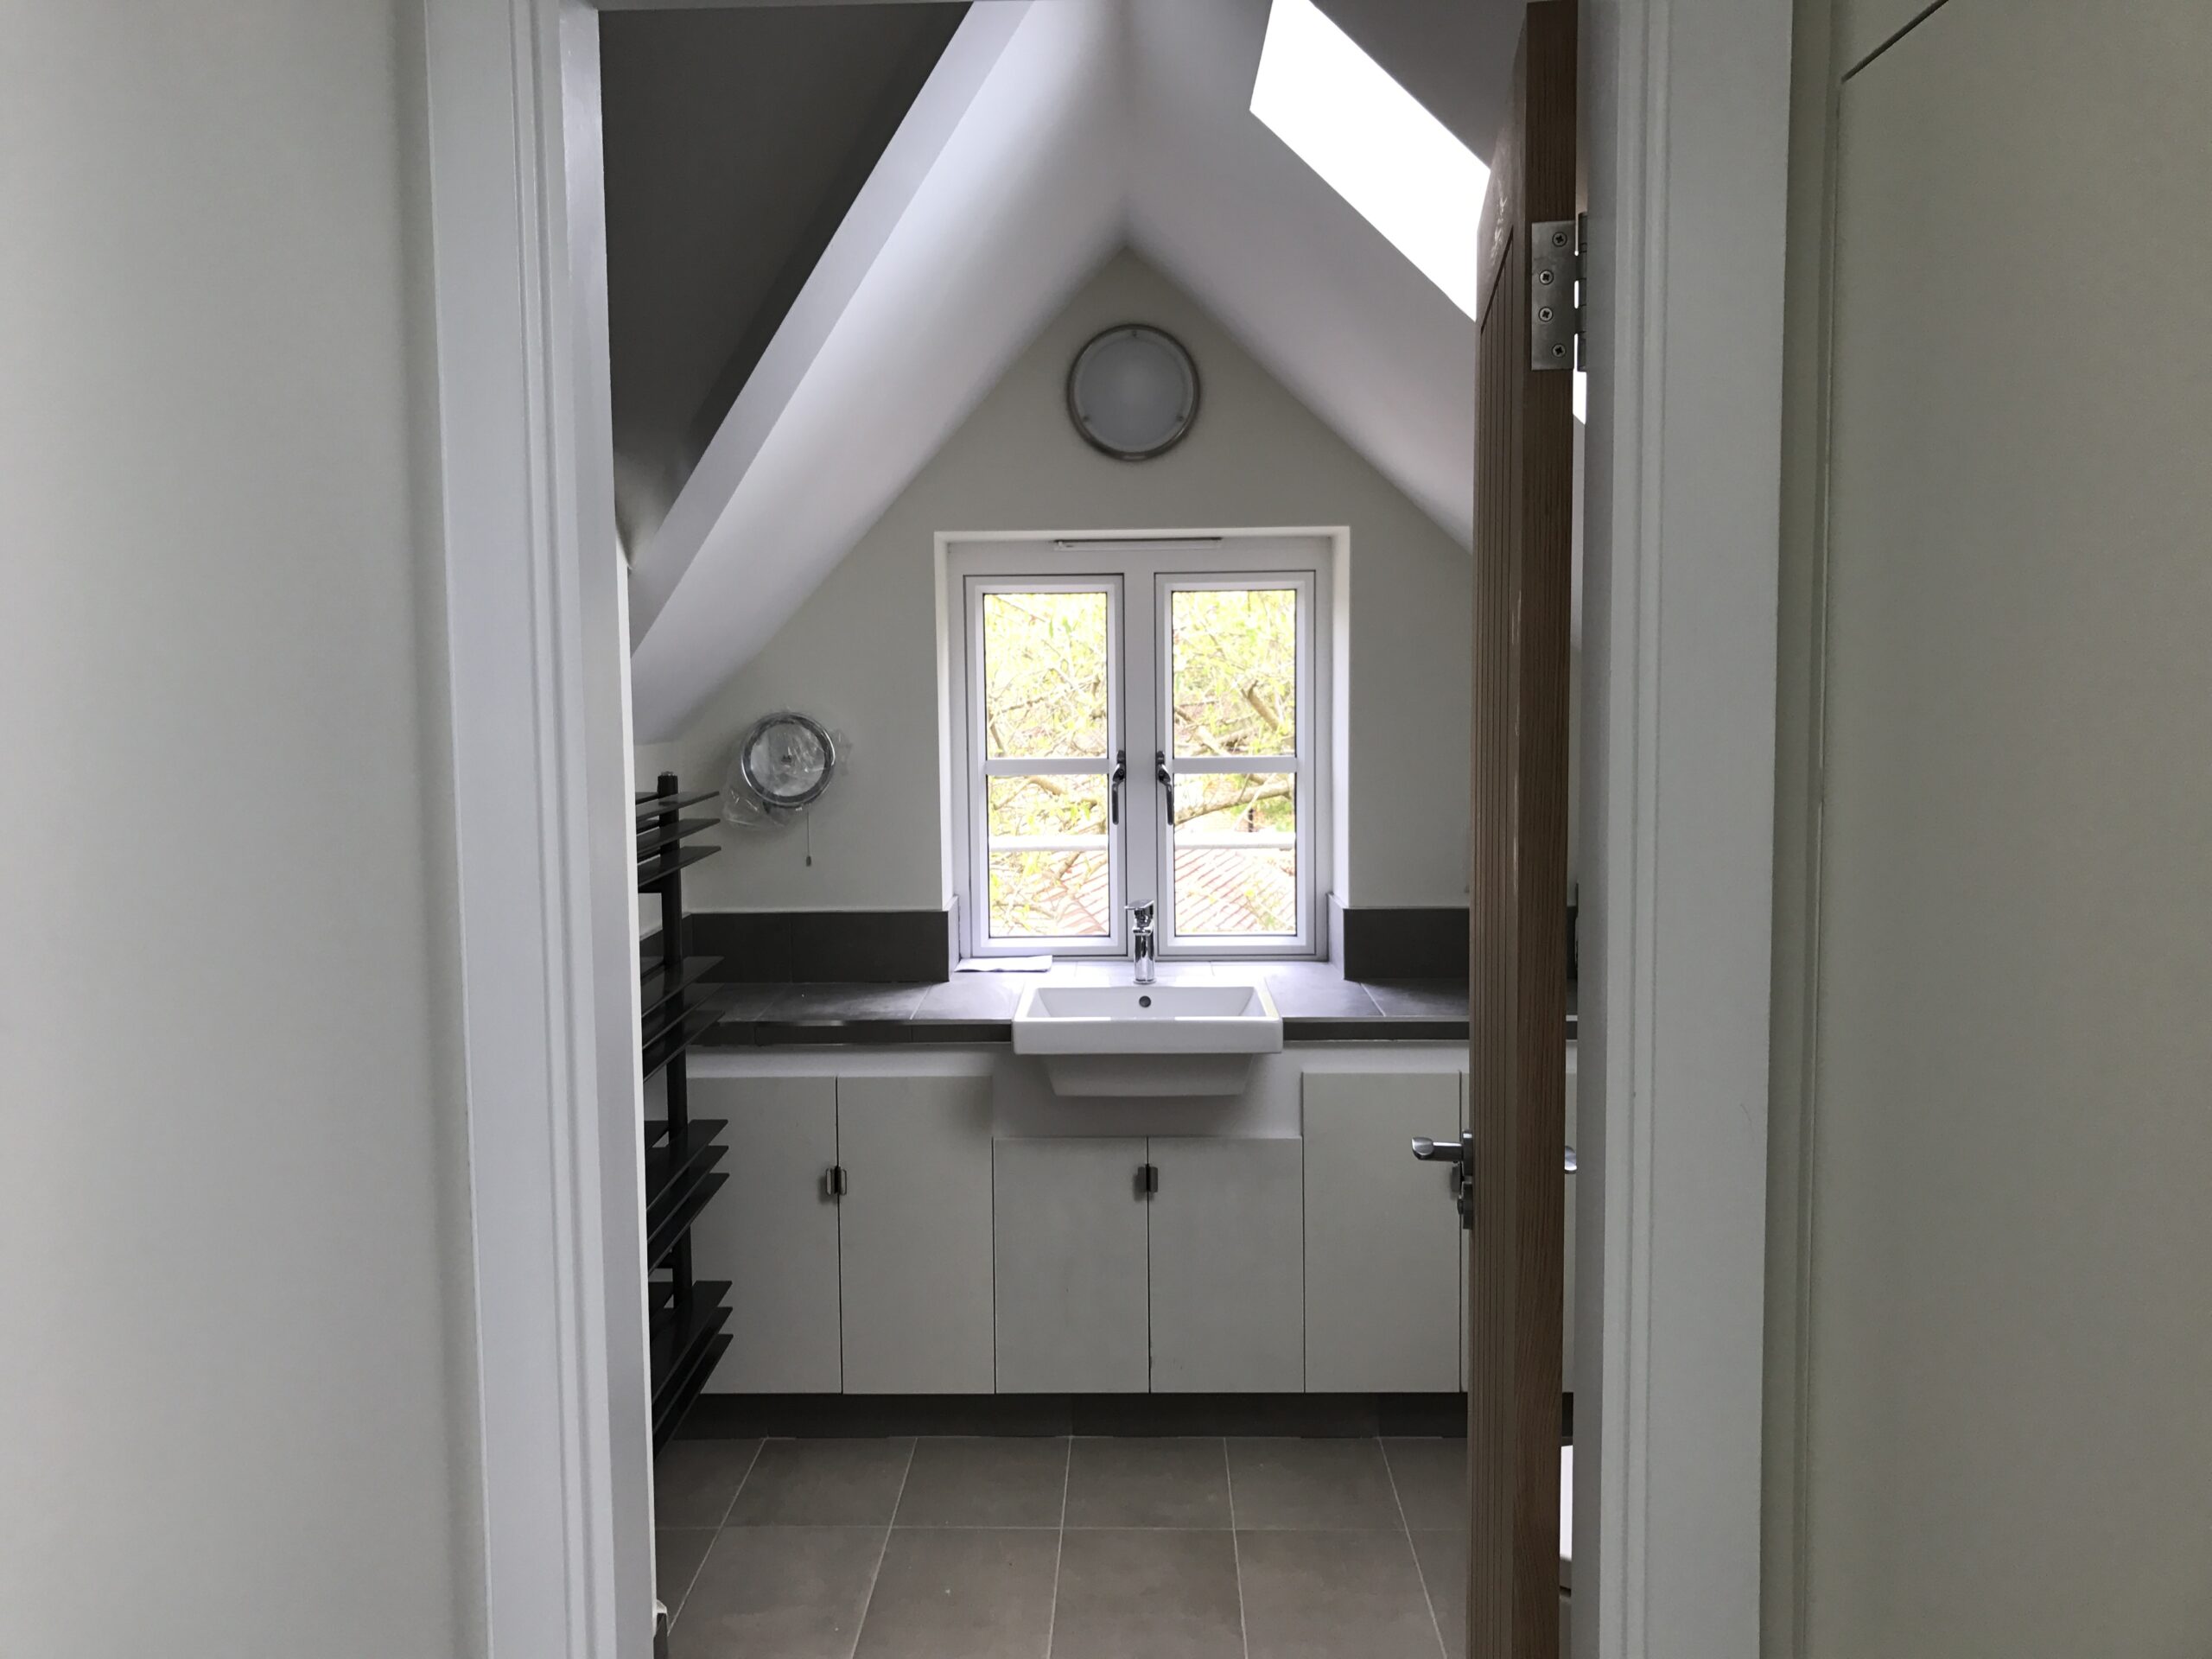
Rooflight / Velux
Creates living space largely within the existing roof shape, using roof windows to bring in natural light with fewer external alterations.
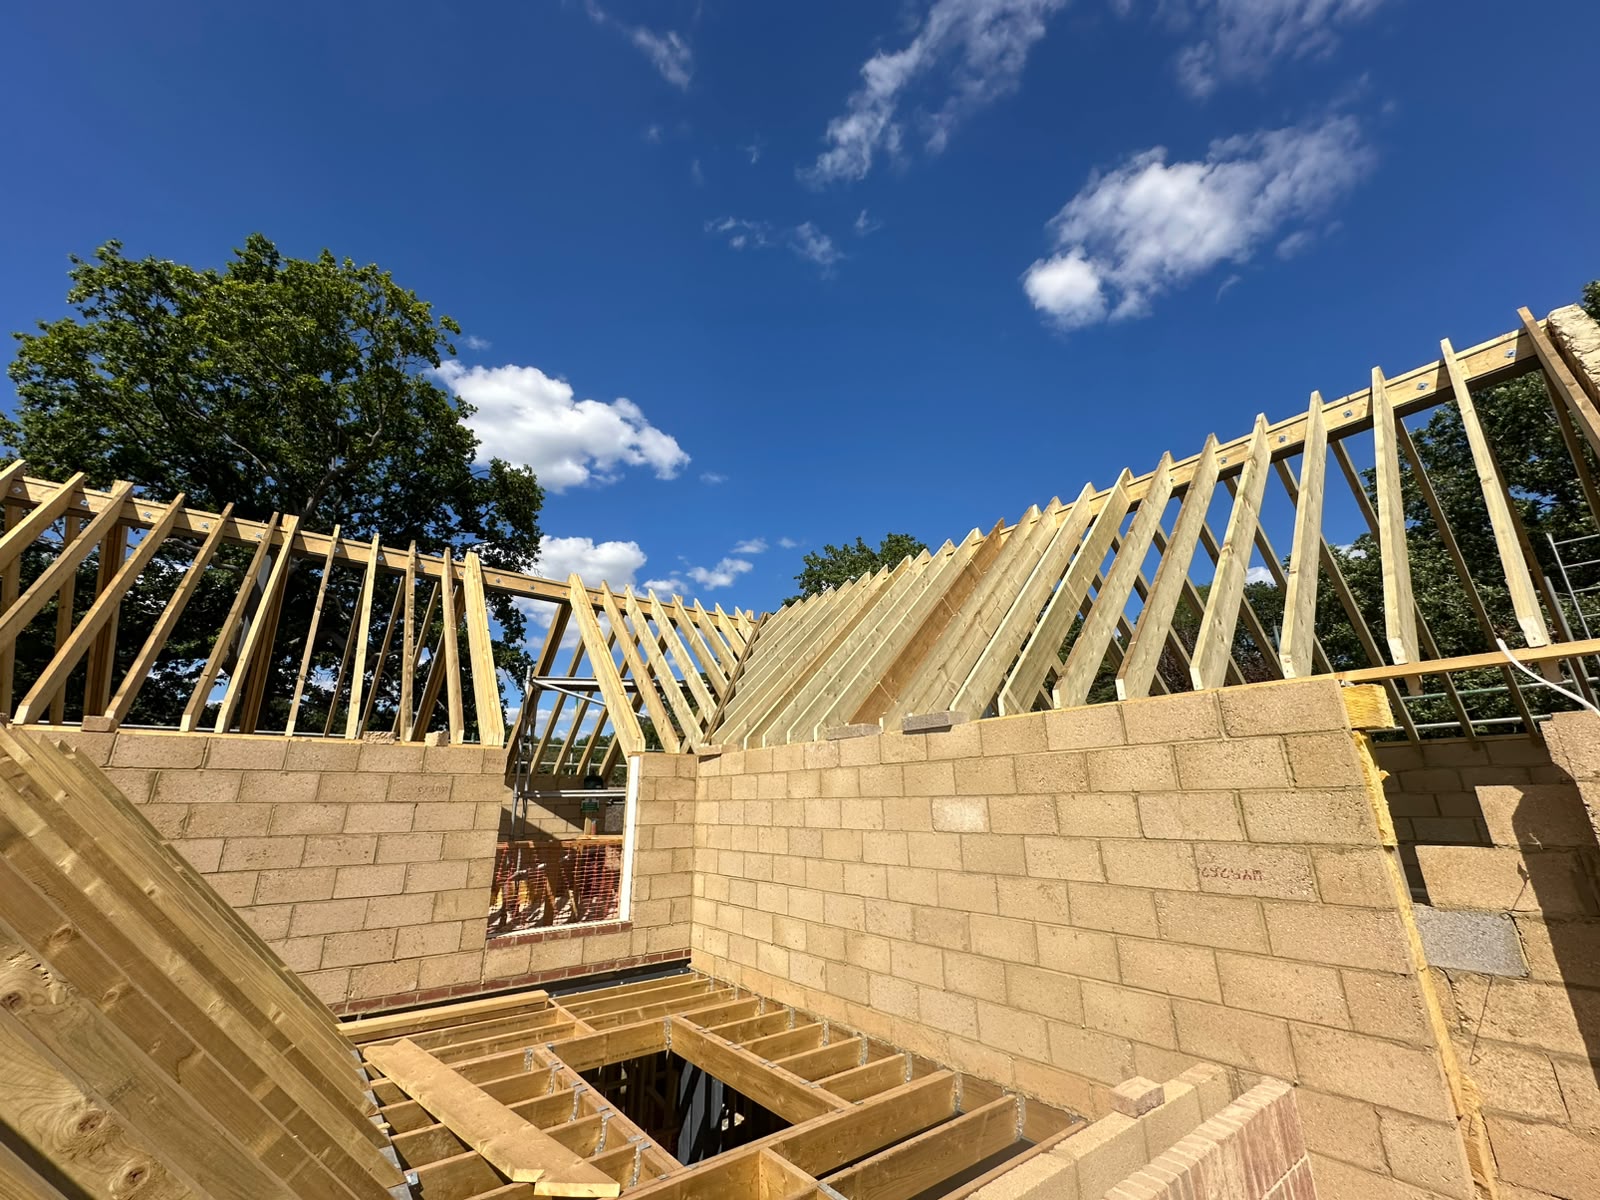
L-Shaped Dormer
Combines dormer sections across the main roof and rear addition to create a larger, flexible layout on suitable properties.
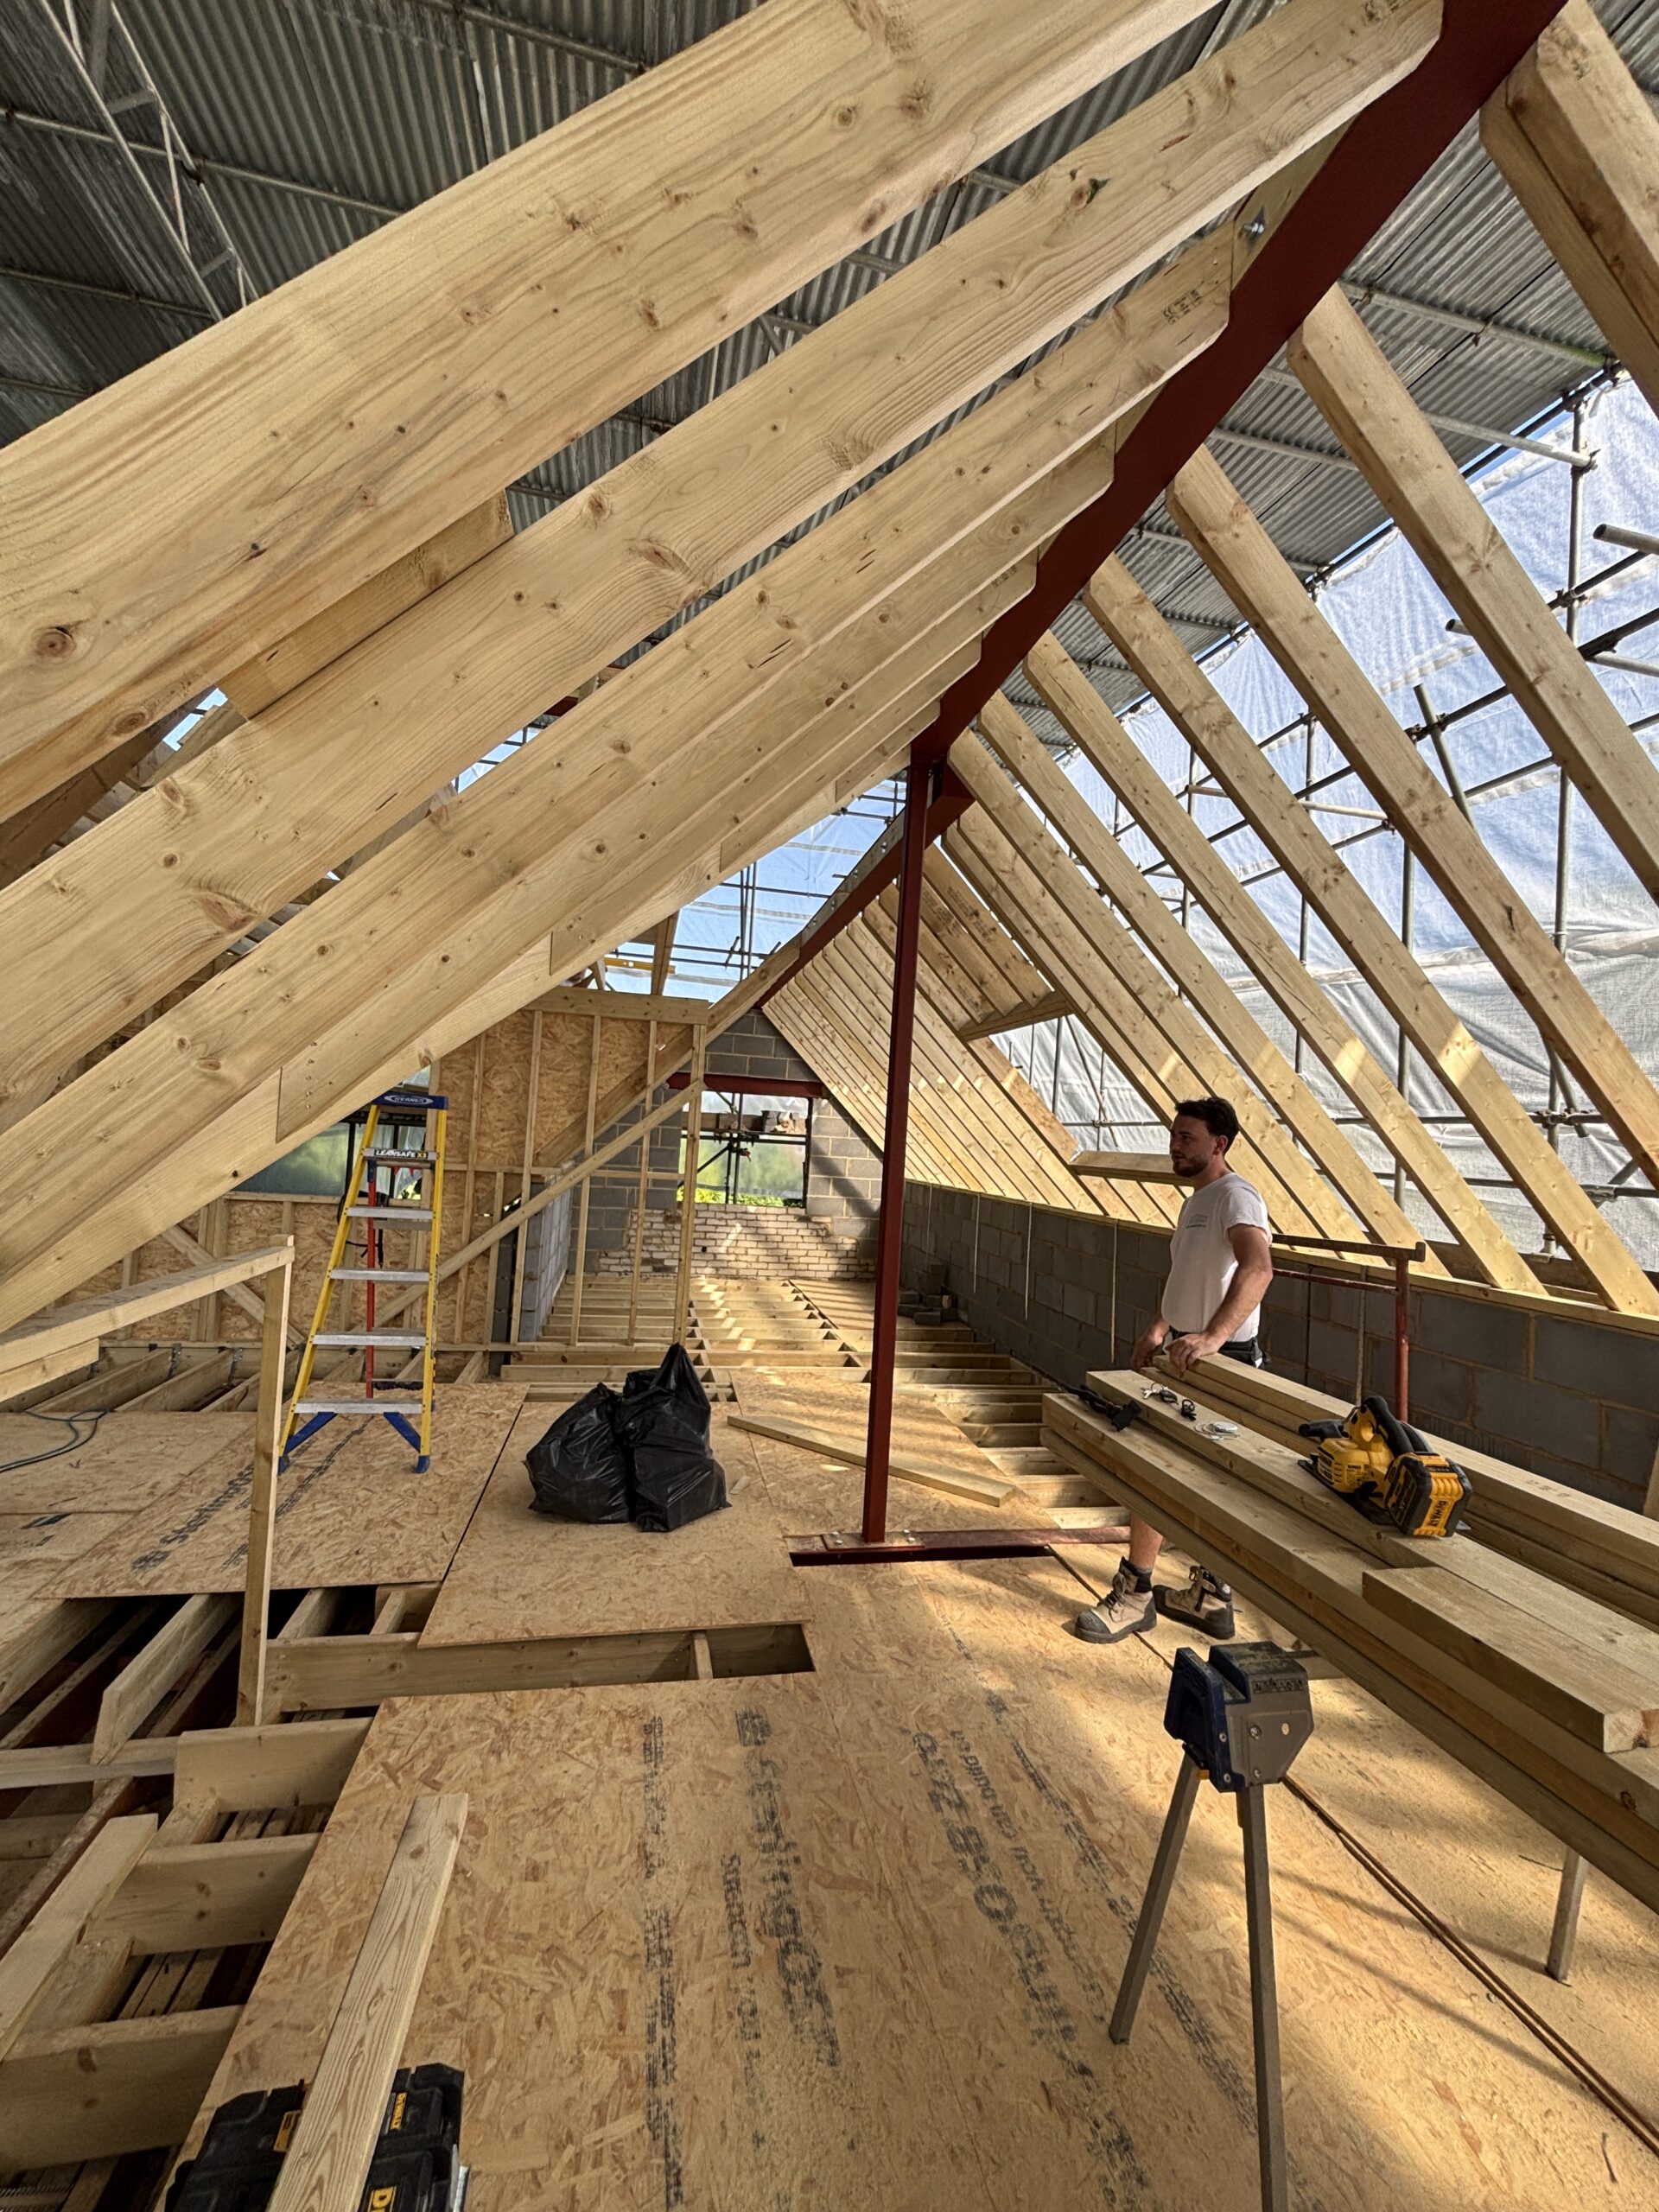
Mansard
Reshapes the rear roof slope to create substantial usable floor space and headroom where the property and required approvals allow.
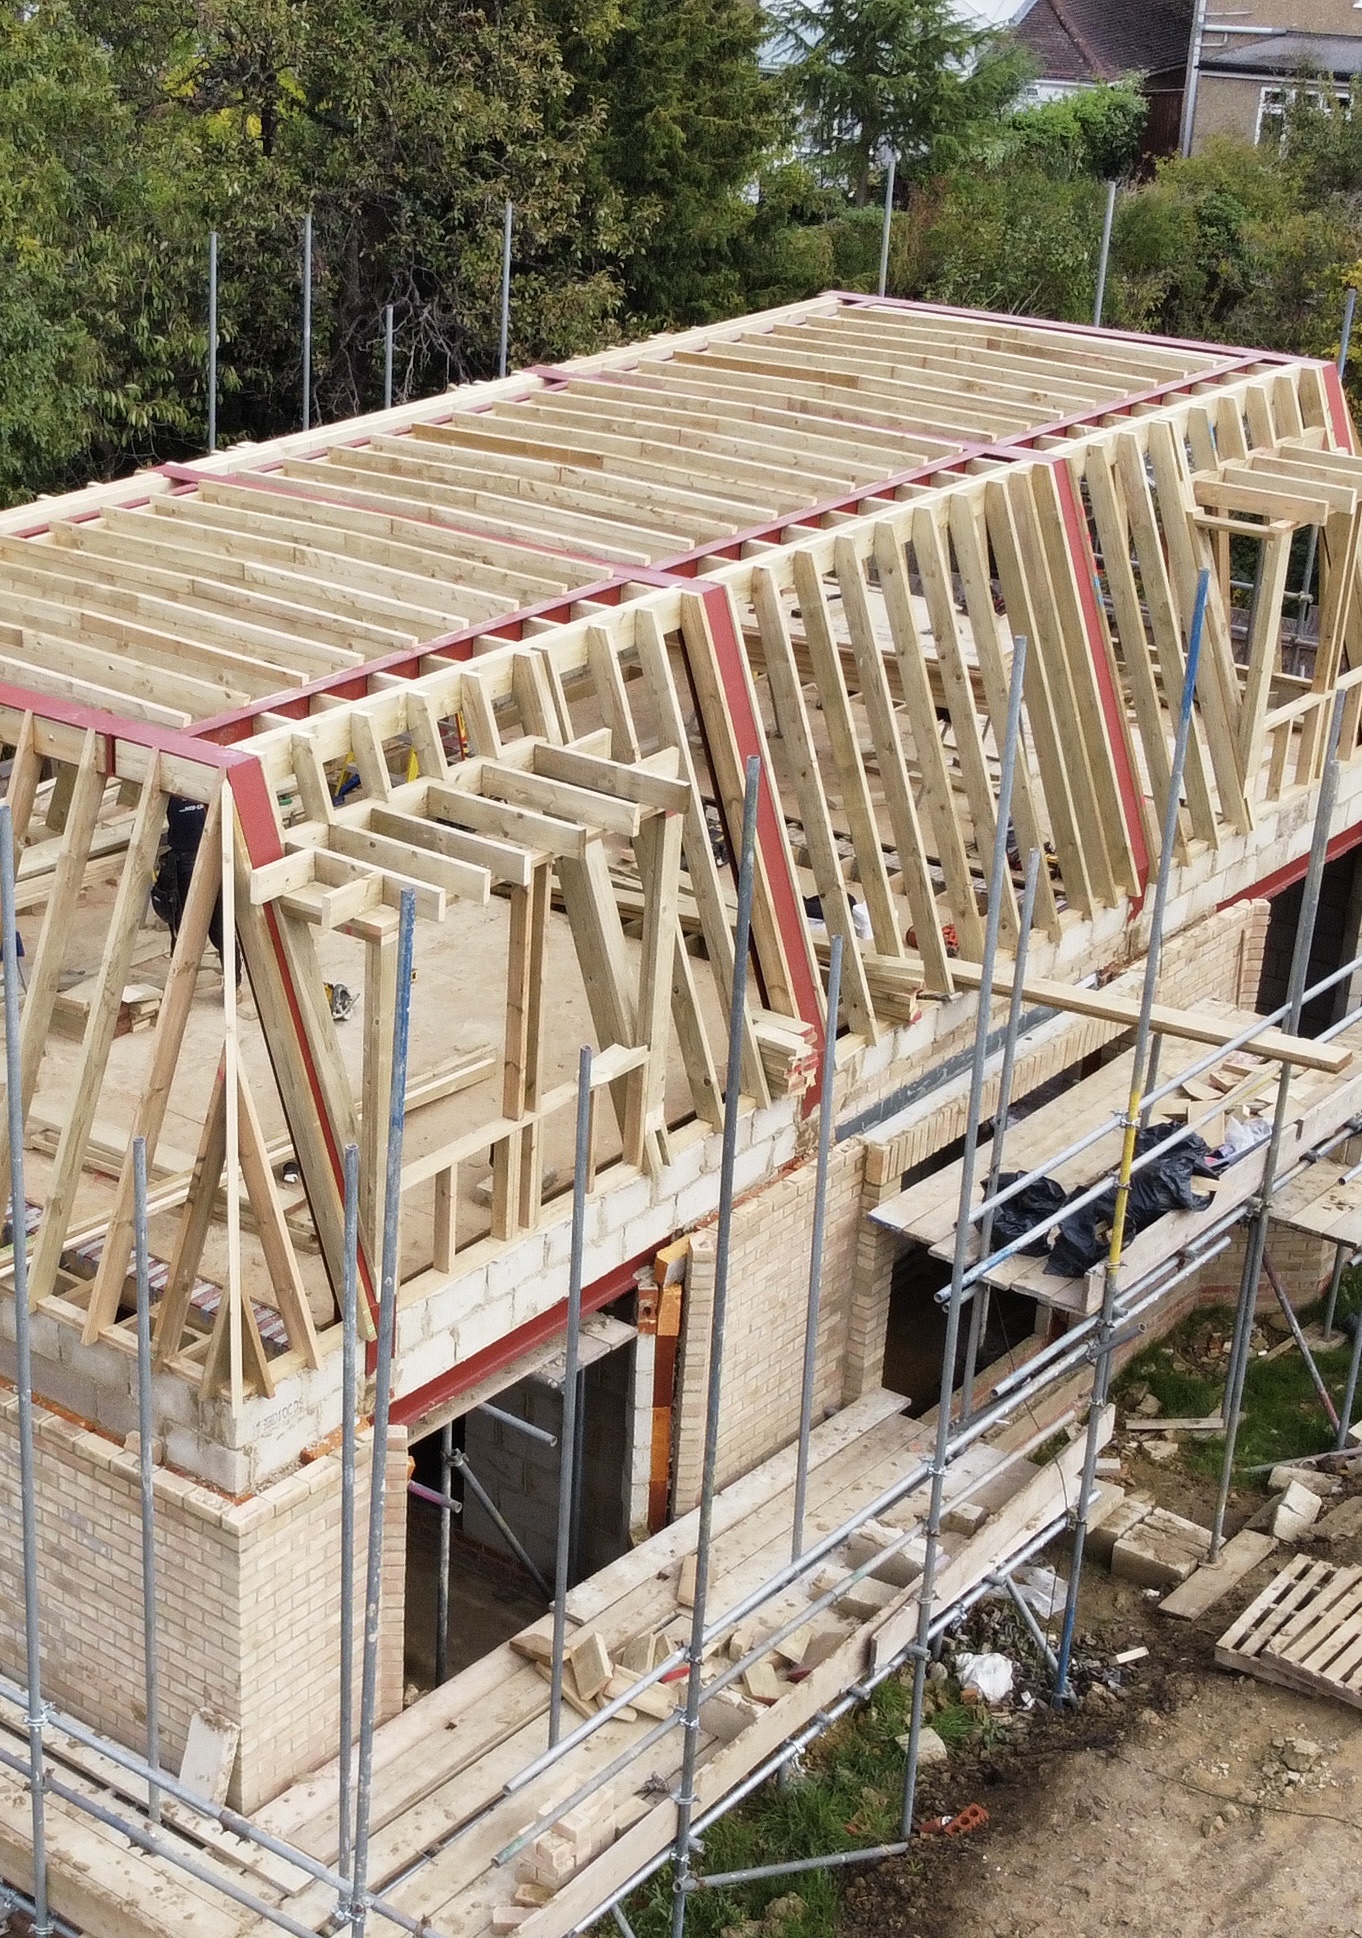
Bungalow Loft Conversions
Transforms the roof space above a bungalow into practical new bedrooms, bathrooms or other living areas.
HOW IT WORKS
A CLEAR ROUTE FROM FIRST VISIT TO COMPLETION
01 — FREE SITE VISIT
We visit your home, assess the available roof space and discuss what you want to create.
02 — ARCHITECTURAL DRAWINGS
The design is developed and the project details are resolved before the construction work is priced.
03 — APPROVALS & ENGINEERING
We arrange planning applications where required, structural engineering and the Building Regulations process.
04 — FIXED CONSTRUCTION QUOTATION
Once the drawings are complete, we provide a fixed written quotation based on the defined construction work.
05 — BUILD, INSPECTIONS & HANDOVER
Our team carries out the conversion, with plumbing and electrical work completed by specialist subcontractors. We arrange Building Control inspections through to the completion certificate.
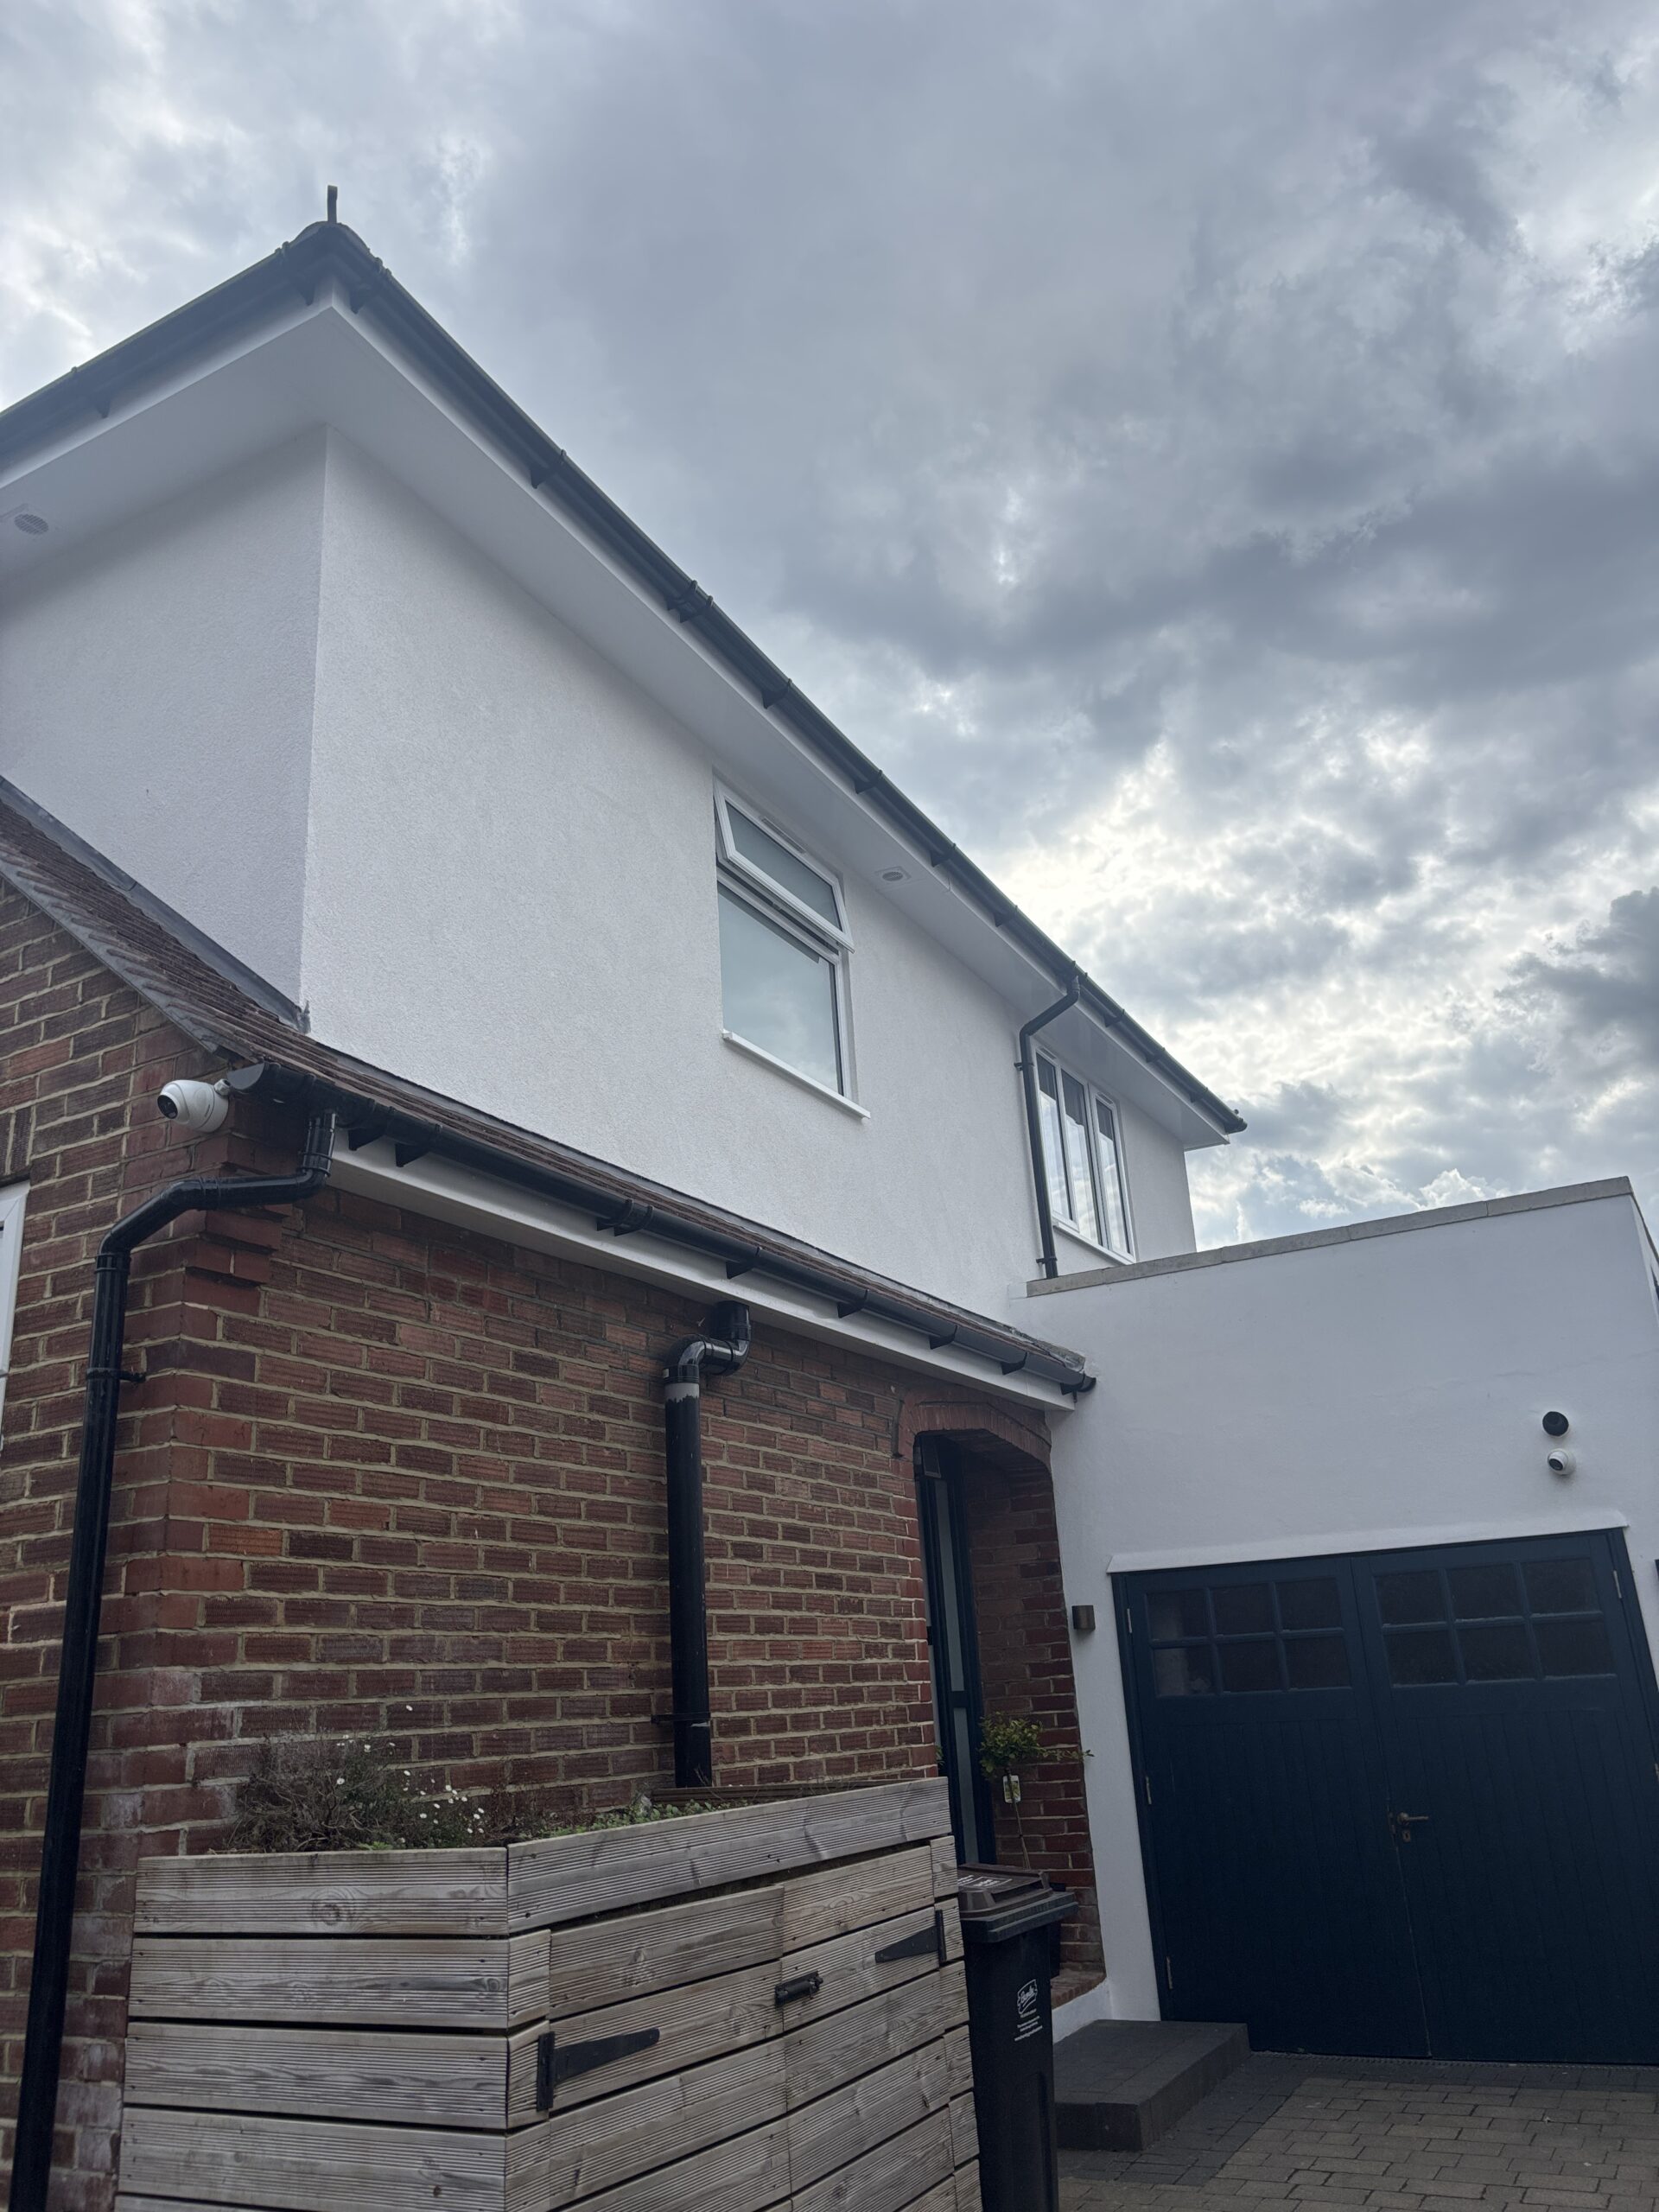
Your Drawings Do Not Tie You to Our Construction Service
Customers can appoint the Pitch Perfect architectural service, resolve the design properly and then choose whether to ask us or other builders to quote for the construction.
REAL WORK
Completed Loft-Conversion Projects
A selection of complete loft conversions carried out by Pitch Perfect, showing the transformation from structural construction through to finished living space.
our work
RECENT ROOF CARPENTRY PROJECTS
customer reviews
what our customers say
[grw id=125]